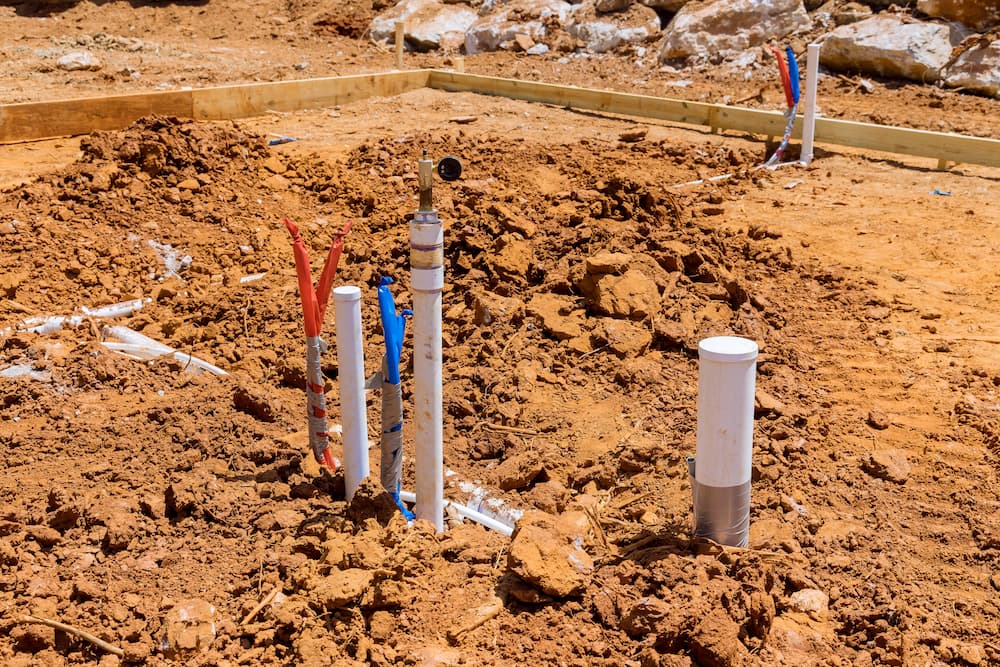
Septic system design in Washington State is a critical step for any property owner planning new construction, major renovations, or system replacements. It is not simply a formality but a complex process with direct implications for your home’s usability, compliance, and long-term reliability. If your property is not connected to a municipal sewer, then a functioning, properly permitted septic system is not optional—it is required by law.
The septic design process in WA starts with evaluating your site’s suitability through topographic and soil analysis. Every septic system in Washington must be designed specifically for the land it serves. This means soil type, slope, proximity to wells or water bodies, and other environmental features all influence what kind of system will be approved. What makes this process more challenging is that design and permitting are governed locally. Each county, from King to Pierce and beyond, has its own documentation requirements, health department reviewers, and approval timeframes.
For homeowners and landowners, this often introduces unexpected roadblocks. Many enter the process unaware of how many steps are involved or what level of detail is required to satisfy county officials. The good news is that hiring the right licensed septic designer can make a substantial difference. These professionals understand the regulations, communicate directly with health departments, and develop site-specific plans that meet both your needs and the county’s requirements.
This guide is designed to give you a complete view of the septic system design process across Washington state. You will learn when a design is needed, what a site evaluation includes, how health departments make decisions, and why a designer’s experience in your specific county matters. Technical paperwork is just one part of the process. Designing a septic system also requires balancing land conditions, legal requirements, and the guidance of a knowledgeable professional.
We will explore how the process works statewide, then focus on how it unfolds in two of the state’s most populated counties: King and Pierce. You will also learn how to choose a septic designer and what qualities set the best apart from the rest.
Whether you are starting a rural build, adding a second dwelling unit, or upgrading an aging system, understanding the full septic design process will help you make better decisions and avoid costly delays. Let’s begin with how the process works from the ground up.
Key Takeaways
- Every septic system in Washington must be site-specific
System design depends on property characteristics like soil type, slope, and proximity to water sources. - The process varies by county
King and Pierce Counties have different approval procedures, design standards, and review timelines. - Early site evaluations are essential
Soil logs, water table depth, and topography guide system type, layout, and feasibility. - Health departments have strict documentation standards
Clear, complete submissions improve approval speed and reduce costly revisions. - Homeowners have key responsibilities
Keeping the site accessible, providing accurate documents, and understanding permit requirements all contribute to a smoother process. - King County focuses on environmental protection and detailed review
Designers must meet specific criteria, including setback requirements and soil classification expectations. - Pierce County allows more alternative systems but requires long-term maintenance
Homeowners may need service contracts or testing for certain system types. - Choosing a licensed septic designer is critical
Designers with local experience can navigate county requirements and help avoid approval delays. - Good designers communicate clearly and plan for long-term success
Traits like responsiveness, transparency, and familiarity with installation needs set top professionals apart. - Streepy Septic Design offers expert guidance across Washington State
The team specializes in working with health departments and designing reliable, compliant systems.
Understanding the Septic Design Process in Washington State
The entire septic system design process in Washington State must be tailored to your site’s slope, soil, and drainage. It is a step-by-step sequence that transforms a raw site into a legally permitted and functional wastewater treatment system. Understanding each stage helps homeowners avoid costly missteps and prepares them to work more effectively with professionals and local agencies. Whether building new or updating an older system, homeowners benefit from understanding the full septic design process WA requires.
When You Need a New Septic Design
Several situations require a new septic system design. The most common is new construction in areas without access to municipal sewer systems. If you are building a custom home on a rural or semi-rural lot, you will almost certainly need to begin with a septic feasibility assessment.
Another common reason is system replacement. Older septic systems can fail due to age, damage, or soil saturation. When a system fails, a new design must be submitted and approved before any repairs or upgrades are allowed.
Home additions or property changes can also trigger the need for a new design. Adding bedrooms, increasing occupancy, or installing a second kitchen may require capacity changes or new system configurations. County health departments often require design revisions to verify the system still meets environmental standards and property load requirements.
What a Designer Looks for During a Site Evaluation
The design process starts with a site evaluation, also known as a soil and topography review. This is where a licensed designer visits your property to assess the land and determine whether a septic system can be installed.
Key elements reviewed during a site evaluation include:
- Soil type and depth: Percolation capability and seasonal water tables must support safe wastewater dispersal.
- Slope and elevation: The land must allow for proper drainage and separation from water sources.
- Distance from water bodies and wells: Septic systems must follow setback rules to avoid groundwater contamination.
- Accessibility and property boundaries: Equipment access and space planning are necessary for proper layout.
Designers will often dig test pits or coordinate with soil scientists to collect detailed logs. These observations help determine what type of system is allowed and how large the drainfield must be.
Designing a System That Meets Health Department Criteria
After the site is assessed, the designer creates a proposed system layout. This includes specifications for the tank, pump (if needed), drainfield location, and reserve area. All designs must conform to Washington Administrative Code (WAC) guidelines as well as the specific rules of the county where the property is located.
Each county reviews system plans with its own checklist. These checklists evaluate slope tolerances, soil texture, setbacks, tank sizing, and safety features. Because these requirements vary, it is critical that your designer is familiar with your county’s specific health regulations.
Some counties may allow certain innovative or alternative systems, while others prefer traditional gravity-fed systems when possible. A designer’s role goes beyond technical work. They also advocate for your property’s needs, navigate regulatory interpretations, and propose options that are likely to gain approval.
Submitting the Design for Permitting
Once complete, the designer submits the proposed plan to the local health department. In most cases, this includes:
- The scaled design drawing
- Soil logs or test results
- System specifications
- A completed application form
- Design rationale documentation
Counties may take anywhere from a few days to several weeks to review your submission. Delays often happen when plans are incomplete or when property features conflict with public health rules. A well-prepared submission reduces the chance of back-and-forth revisions.
Your designer acts as your representative during this phase. They respond to questions from reviewers, provide clarification, and make changes if requested. Their ability to speak the language of regulators is a major asset during this part of the process.
Timeframes and What to Expect
Homeowners often underestimate how long the full design and approval process takes. From site evaluation to permit issuance, the timeline can range from four weeks to several months. Weather, seasonal backlogs, and reviewer availability all play a role.
Typical stages include:
- Initial consultation and site visit
- Soil testing and topography assessment
- System design development
- Submission to county for review
- Health department feedback and revisions
- Final permit approval
During this process, your property cannot move forward with construction that affects the septic area. In fact, building foundations or landscaping near the future drainfield can delay approval or invalidate your plan. It is important to coordinate the septic design early in your planning timeline.
The Importance of a Licensed Septic Designer
Hiring a licensed septic designer ensures that your system will be planned by someone with both the technical expertise and regulatory knowledge required by Washington State. These professionals are not system installers. Instead, they focus on evaluating land, understanding environmental risks, and meeting legal standards. Their work serves as the blueprint for what installers will eventually build.
A licensed designer helps bridge the gap between your goals and your property’s limitations. Their familiarity with local codes can also mean the difference between a quick permit and repeated denials. If your lot has any complexities such as poor soil, steep slopes, or nearby wetlands—an experienced designer is your strongest ally.
Summary of the Statewide Process
While every county in Washington has slightly different procedures, the general process remains consistent across the state. It begins with assessing whether a septic system is even feasible on your land, followed by careful soil testing, customized system planning, and a structured permitting sequence through your county health department. Each step must be handled thoroughly and in order.
Coming up, we will look more closely at how this process plays out in King County, one of the state’s most heavily regulated jurisdictions. From site visits to paperwork, the next section will show what to expect if your property falls within that boundary.
What to Expect from the Design Process in King County
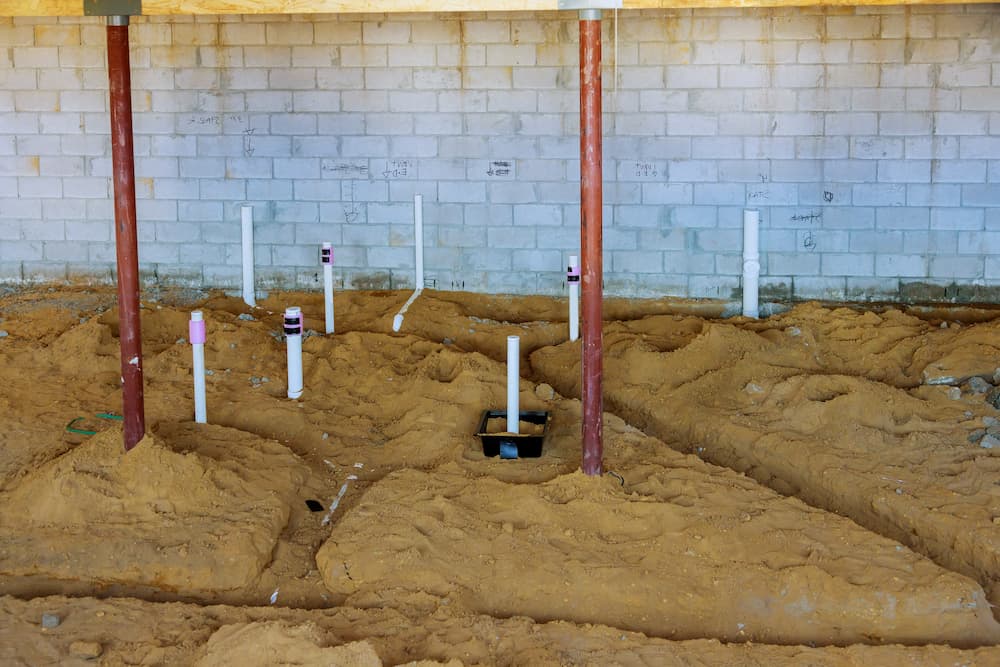
King County has one of the most structured and detailed septic design processes in Washington State. Navigating septic system design in King County WA requires a strong understanding of the region’s environmental sensitivity and regulatory detail.
With dense residential zones, environmentally sensitive areas, and stringent public health protocols, property owners must follow a clear path to secure septic approval. Whether you are working with a newly purchased parcel or replacing an aging system, understanding King County’s requirements helps prevent delays and avoid costly redesigns.
Site Conditions that Influence Septic Design
The foundation of any septic design begins with understanding your property’s physical characteristics. In King County, the health department evaluates several factors that directly influence what kind of system may be approved.
Key considerations include:
- Soil composition and texture: The soil must allow for safe and timely absorption of effluent. Sandy loam is ideal, while clay-heavy or rocky soils may require engineered systems.
- Depth to seasonal water table: King County requires specific vertical separations between the infiltrative surface and the highest water table.
- Slope of the land: Excessive slopes can limit placement options and increase the need for pumped or pressure-distribution systems.
- Proximity to wells, wetlands, and water bodies: Setback distances are strictly enforced to protect groundwater and public health.
Your septic designer will evaluate these conditions through a site visit and test pits. In some cases, they may also consult with soil scientists to provide additional support for the design proposal.
The Health Department’s Role in Design Approval
The Environmental Health Services division of Public Health – Seattle and King County oversees septic system permitting. Designers submit applications that include system drawings, soil logs, and site details. These are reviewed to ensure the design complies with state and county standards.
King County’s review team is known for thorough evaluations. They will examine whether:
- Soil logs match county classification systems
- Required setbacks are observed and clearly labeled
- System sizing matches household occupancy and usage projections
- All system components are properly placed and accessible
If any part of the plan lacks clarity or detail, reviewers may request corrections or supplemental documentation. Timely and complete submissions help reduce this back-and-forth, keeping the process efficient.
Homeowner Responsibilities and Expectations
While the licensed designer handles most of the technical and administrative work, homeowners still play a critical role in the process. Early coordination and good communication help everything move forward smoothly.
As a homeowner, you can expect to:
- Provide accurate property boundaries and legal documents
- Confirm the site is accessible for the designer’s fieldwork
- Avoid placing structures, driveways, or landscaping in the proposed drainfield area
- Coordinate with installers once permits are issued
You should also be available to discuss your future plans for the property. The designer will want to know how many bedrooms the home will have, whether you are planning for accessory dwelling units, and what your long-term intentions are. These details influence system sizing and layout.
What Happens During a Site Visit
The on-site visit is one of the most important stages of the septic design process. Your designer will walk the property to identify suitable areas for the primary and reserve drainfields. They will also dig test pits to examine soil texture and depth. These pits are usually about three feet deep and help determine whether the soil meets King County’s treatment and dispersal standards.
During the visit, your designer may:
- Flag proposed system locations with marking tape
- Measure slopes using laser tools or traditional surveying equipment
- Photograph soil layers for inclusion in the final report
- Identify any constraints such as tree roots, underground utilities, or rock outcrops
The information gathered during the visit becomes the foundation for the design proposal.
Questions to Ask Your Designer Early in the Process
Choosing a designer who is familiar with King County requirements is essential. Even experienced designers can struggle with the county’s evolving policies if they do not regularly submit work there. Ask whether your designer has completed multiple septic system design King County WA submissions in the past year:
- How many systems have you designed in King County in the past year?
- Do you have a strong working relationship with county health reviewers?
- Are you familiar with the current list of acceptable alternative treatment technologies?
- How do you handle design revisions if the county requests changes?
These conversations give you insight into the designer’s approach, responsiveness, and ability to manage complex regulatory situations.
Common Delays and How to Avoid Them
Delays in King County are often the result of incomplete applications or site conditions that were not properly evaluated. Some common issues include:
- Submitting designs with unclear reserve area documentation
- Mislabeling or omitting required setbacks
- Failing to account for steep slopes or soil inconsistencies
- Proposing tank locations that conflict with tree roots or future building plans
To avoid these problems, choose a designer who emphasizes accuracy, clear communication, and local experience. Make sure the property is accessible and cleared of brush or obstacles before the site visit.
You can also help by being available during review windows in case additional information is needed from you directly.
Summary of the King County Process
The process begins with a licensed designer evaluating your property. Once the site visit is complete and test data is recorded, the designer creates a detailed system layout that follows King County’s regulations. The plan is submitted for review, and the health department may request clarifications or modifications. Once approved, the permit allows you to move forward with installation and inspections.
Working in King County requires careful preparation and a deep understanding of local expectations. By partnering with an experienced designer and staying involved in each step, homeowners can ensure their project moves forward without unnecessary complications.
In the next section, we will examine how this process differs in Pierce County and what additional factors come into play when working with that health jurisdiction.
Pierce County Specific Design Considerations
Pierce County has its own approach to septic system design, approval, and oversight. Septic system design in Pierce County WA is shaped by both environmental constraints and health department requirements. While the overall structure is similar to other counties in Washington, there are local policies and environmental priorities that make the process unique. If your project is located in this jurisdiction, understanding what makes Pierce County different will help you better prepare and reduce the chance of approval delays.
Environmental Factors That Affect Septic Feasibility
Septic system design in Pierce County begins with an in-depth understanding of the land. Properties located in areas with clay-rich soils, high water tables, or steep slopes will face more scrutiny. Many rural and suburban parcels sit on mixed terrain that may require a combination of system types and treatment methods.
Health department officials place a strong emphasis on groundwater protection. Properties located near lakes, rivers, wetlands, or conservation areas must follow enhanced rules regarding setbacks and system placement. In some cases, homeowners must provide a hydrogeologic report to demonstrate that their proposed system will not pose a risk to nearby water bodies.
Septic designers working in Pierce County must be prepared to adjust their plans to meet these environmental conditions. Advanced treatment systems may be necessary on parcels with limited space, marginal soil, or challenging slope conditions.
Health Department Review and Permit Types
Pierce County’s permitting and review process is managed by the Tacoma–Pierce County Health Department. Designers submit septic applications that include:
- A site plan drawn to scale
- Soil logs from two or more test pits
- System specifications including tank size and treatment method
- A narrative that explains how the system meets code requirements
Depending on the complexity of your site, the county may issue one of several permit types. These include standard permits for traditional gravity or pressure systems, or approval for alternative systems when required by land conditions. In rare cases, experimental systems may be considered if no standard solution is viable.
Permit reviews typically take between ten and twenty business days. During peak times, or when revisions are needed, this timeframe can extend. Homeowners are advised to begin the process early in their building timeline to avoid schedule disruptions.
Common Obstacles and How to Prepare for Them
While many projects move smoothly through the process, some sites present challenges that require special attention. Common obstacles include:
- Shallow soils that prevent full vertical separation from groundwater
- Sloped parcels where gravity-fed systems are not feasible
- Trees or structures that limit reserve area availability
- Parcels in flood-prone or designated environmental zones
To prepare for these challenges, your designer will often explore multiple layout options and system types during the design phase. They may also request utility locates, perform slope measurements, or consult with the health department early to get preliminary guidance.
Property owners can support this effort by keeping the site clear for fieldwork, providing accurate property documents, and staying involved in key decisions about location preferences or land use plans.
Working with the Health Department
The Tacoma–Pierce County Health Department is responsive and detail-oriented. Their reviewers frequently request clarifications or minor changes to submitted plans. This is not necessarily a negative reflection on the proposal but rather a sign of the county’s commitment to protecting public and environmental health.
Designers with experience in Pierce County understand how to respond quickly and effectively. This includes resubmitting updated plans, providing supporting documentation, and maintaining professional communication throughout the process. Homeowners benefit from hiring designers who already have strong relationships with health department personnel.
Site Evaluation and Soil Testing
As with other counties, septic design begins with a thorough site evaluation. Your designer will dig test pits to examine the soil’s ability to absorb wastewater. These pits must show a minimum soil depth above the seasonal water table and demonstrate sufficient infiltration capacity.
Soil types in Pierce County can vary widely, even on the same parcel. Designers may need to test in several areas to find a suitable location for the primary drainfield and reserve area. In areas where no gravity-fed system is feasible, pressure systems or media filters may be proposed instead.
The county requires all test pits to be witnessed by a health department representative unless the designer holds advanced certification. Scheduling this inspection adds time to the process and should be coordinated as early as possible.
Regulatory Differences from Neighboring Counties
Unlike other counties, septic system design in Pierce County WA often requires maintenance contracts and alternative treatment systems. These systems are often used on lots with shallow soils, small footprints, or unique zoning restrictions.
However, Pierce County places greater responsibility on the homeowner to maintain the system once installed. Some systems require regular inspections, annual reports, or service agreements with certified providers. Homeowners must be informed of these obligations before selecting a system type.
Your designer can help explain the long-term implications of different system options and recommend the best fit for your property’s conditions and your level of involvement in future maintenance.
Why Local Experience Matters
Designers who frequently work in Pierce County understand the common red flags that lead to permit delays. They also know how to format documents to match reviewer expectations, use the correct terminology, and justify design decisions with supporting data. This kind of local insight helps minimize revisions and speeds up approval.
Pierce County also updates its regulations and standards more frequently than some other jurisdictions. A designer who is not actively working in the county may be unaware of the latest requirements. Choosing a designer with current local experience gives you the best chance of securing approval on the first submission.
Choosing a Licensed Septic Designer in Washington State
Choosing a licensed septic designer in Washington State is one of the most important decisions you will make during the septic system process. This professional determines whether your design is approved, how quickly it moves through the system, and how well it will function for years to come. In Washington State, working with a licensed septic designer is not only a best practice, but in most cases, it is a requirement.
The Role of a Licensed Septic Designer
A licensed septic designer is trained to evaluate your property, develop a site-specific wastewater plan, and submit that plan for county approval. Their work includes on-site visits, soil testing coordination, system layout, and permitting documentation. They are not system installers. Instead, they create the blueprint that installers follow when placing tanks, pumps, and drainfields.
In Washington State, designers must meet education and experience requirements to earn their license. They are regulated by the Department of Licensing and must renew their credentials regularly. This licensure ensures they understand the relevant health codes and can apply them correctly in different geographic regions.
Designers also act as liaisons between property owners and local health departments. They interpret feedback from regulators, modify designs when necessary, and help resolve any disputes or concerns that may arise during the review process.
How to Evaluate a Designer’s Experience
Not all designers have the same qualifications, and experience is a key factor. When interviewing a potential designer, consider asking about the number of projects they have completed in your county over the past year. A designer who regularly works with your local health department will be more familiar with reviewer preferences, document formats, and common sources of permit delay.
You should also ask for examples of different system types they have designed. Some parcels require pressure systems, alternative treatment technologies, or shallow drainfields. A designer with a broad portfolio will be better prepared to recommend the right system for your site.
References from past clients can also help. Ask whether the designer met timelines, communicated clearly, and helped navigate county requirements without confusion. Strong endorsements from other property owners in your area are a good indicator of quality and professionalism.
Traits That Indicate Strong Designer Performance
Beyond technical skill, the best septic designers have a set of traits that make them easy to work with and reliable partners in your project. These include:
- Responsiveness to questions and permit updates
- Clarity in explaining system types and design limitations
- Transparency in pricing and deliverables
- Flexibility when site conditions require adjustments
- Proactive communication with county reviewers
The right designer will not push a one-size-fits-all approach. Instead, they will take time to understand your property’s specific conditions and help you choose a system that fits both your immediate goals and long-term needs.
Understanding the Designer’s Relationship with Your Installer
Your septic designer does not install your system, but they do influence how the installation proceeds. A well-prepared design should make life easier for your chosen installer by clearly marking component locations, documenting elevations, and detailing any special installation instructions.
Before the project begins, your designer may consult with the installer to answer questions, clarify material specifications, or make minor adjustments. Some designers even offer site staking services to mark tank and drainfield boundaries before the installation team arrives.
Homeowners benefit from choosing a designer who views the installation as part of a larger process rather than a handoff. Coordinated communication between designer and installer ensures that the system is built exactly as intended and that any changes are approved before construction begins.
Why County-Specific Knowledge Matters
Each county in Washington has its own approach to reviewing septic designs. While all counties follow the Washington Administrative Code, local interpretations, forms, and reviewer preferences vary significantly. A design that passes review in one county may be returned for revisions in another.
Designers who routinely work in your county are more likely to get plans approved on the first submission. They know what terminology to use, how to structure the application packet, and what to expect during the review process. This insight reduces the chance of costly delays or resubmissions.
You should confirm that your designer is up to date on your county’s most recent guidance documents and policies. County codes and administrative practices change frequently. A designer who has not submitted a plan recently may unintentionally rely on outdated information.

Considering Long-Term System Support
Some septic systems require more than just initial design and installation. Advanced treatment systems may need periodic testing, performance reports, or service contracts to remain in compliance with local health regulations. Your designer should inform you of these responsibilities before the system is installed.
In some cases, designers offer maintenance planning services or refer homeowners to qualified service providers. Ask whether your designer can support you with documentation and guidance after the system is approved.
It is also helpful to work with someone who keeps copies of your final approved plan. If your documents are ever lost or if your county requires updates in the future, your designer can help retrieve or revise the materials without starting from scratch.
Final Considerations When Hiring
Hiring the right designer starts with asking detailed questions, reviewing past projects, and evaluating communication style. Your designer will be your guide throughout the design and permitting process. The strength of this partnership can significantly affect how smoothly your project proceeds.
Look for someone who combines regulatory knowledge with real-world insight. Your designer should make the process easier, not more complicated. When they have a clear understanding of your goals and the ability to match those goals with your property’s constraints, your septic system will be designed for both compliance and long-term success.
Final Thoughts
This post is your starting point for understanding septic system design in Washington State, from initial feasibility to final permit approval. Designing a septic system in Washington State requires more than just technical drawings or paperwork.
It involves understanding land conditions, interpreting local health regulations, and coordinating with experienced professionals to ensure your system is both compliant and built to last. Each county adds its own complexity, with King and Pierce County offering unique challenges and opportunities that homeowners must navigate carefully.
From the initial soil evaluation to the final permit approval, every step requires precision and thoughtful planning. Knowing what to expect during the process can help you avoid delays, reduce costs, and make informed decisions. Whether you are developing a new property, expanding an existing structure, or replacing an outdated system, the right preparation can make the experience far smoother.
One of the most valuable decisions you can make is choosing a licensed septic designer who understands the local landscape. Their role goes far beyond submitting plans. They serve as your advocate, advisor, and technical expert, guiding you through a process that often involves multiple stakeholders and strict oversight. With their support, you can feel confident that your system is designed to protect your property, your investment, and the surrounding environment.
At Streepy Septic Design, we focus exclusively on septic system design in Washington State, supporting clients through each phase. Our team brings deep experience with county health departments, up-to-date knowledge of evolving regulations, and a commitment to designing systems that work for real property owners. If you are preparing for a septic project, we are here to help you take the next step with clarity and confidence.
Get started today to explore your project, ask questions, or gain a second opinion on your septic design needs. The process starts with the right partner, and we are ready to support you from the ground up.
Share This Post
Related Blog Posts
How Bedroom or Bathroom Additions Affect Septic Systems in Pierce County